4205 Tamm Ct
4205 Tamm Ct
4205 Tamm Ct
4205 Tamm Ct
4205 Tamm Ct
4205 Tamm Ct
4205 Tamm Ct
4205 Tamm Ct
4205 Tamm Ct
4205 Tamm Ct
4205 Tamm Ct
4205 Tamm Ct
4205 Tamm Ct
4205 Tamm Ct
4205 Tamm Ct
4205 Tamm Ct
4205 Tamm Ct
4205 Tamm Ct
4205 Tamm Ct
4205 Tamm Ct
4205 Tamm Ct
4205 Tamm Ct
4205 Tamm Ct
4205 Tamm Ct
4205 Tamm Ct
4205 Tamm Ct
4205 Tamm Ct
SEE ALL PHOTOS
4205 Tamm Ct
4205 Tamm Ct
4205 Tamm Ct
4205 Tamm Ct
4205 Tamm Ct
4205 Tamm Ct
4205 Tamm Ct
4205 Tamm Ct
4205 Tamm Ct
4205 Tamm Ct
4205 Tamm Ct
4205 Tamm Ct
4205 Tamm Ct
4205 Tamm Ct
4205 Tamm Ct
4205 Tamm Ct
4205 Tamm Ct
4205 Tamm Ct
4205 Tamm Ct
4205 Tamm Ct
4205 Tamm Ct
4205 Tamm Ct
4205 Tamm Ct
4205 Tamm Ct
4205 Tamm Ct
4205 Tamm Ct
4205 Tamm Ct
Sold

4205 Tamm Ct

4205 Tamm Ct, Louisville, KY 40272

$260,000
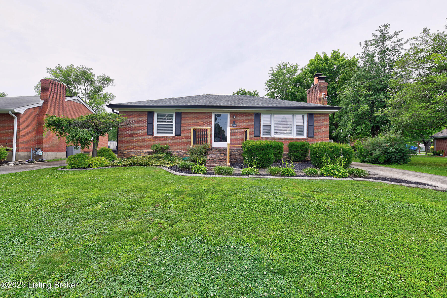
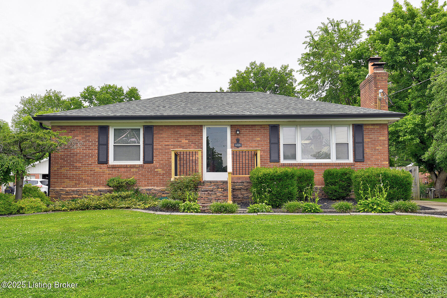
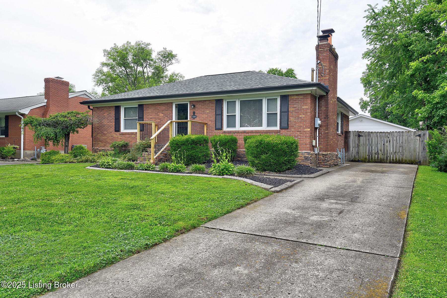
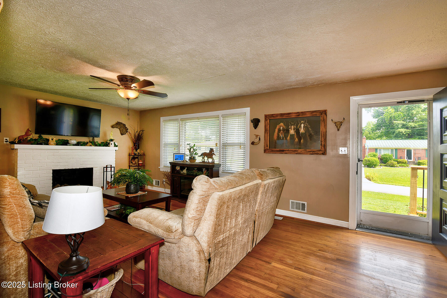
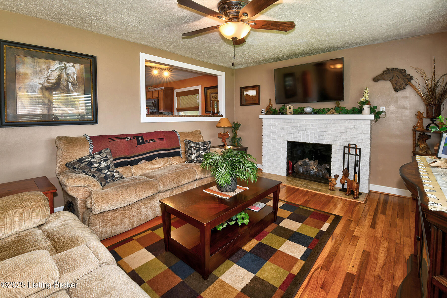
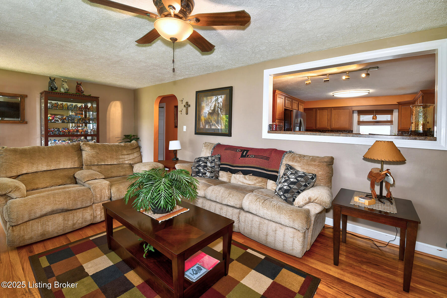
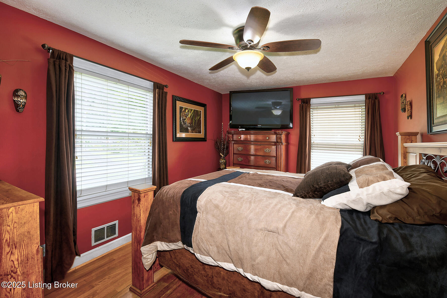
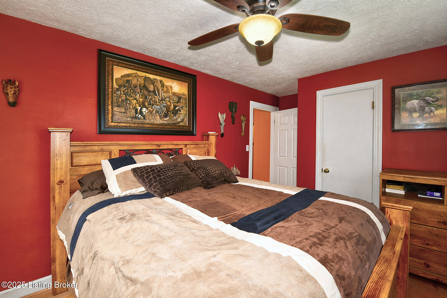
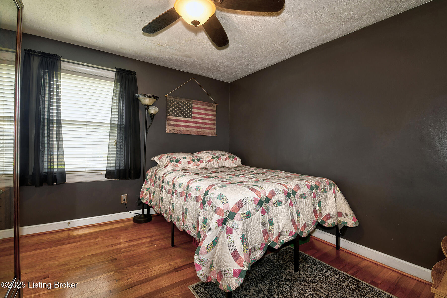
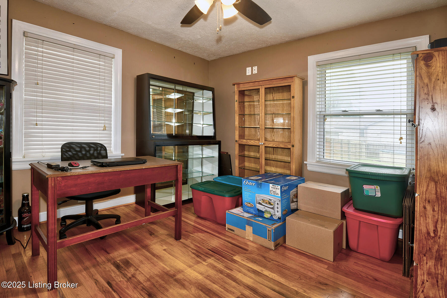
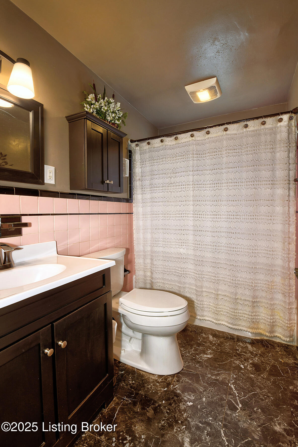
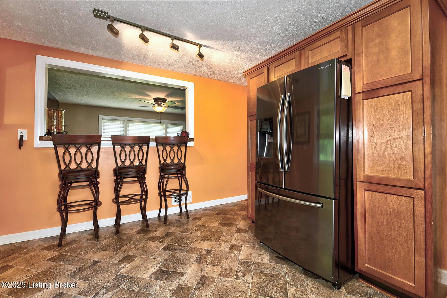
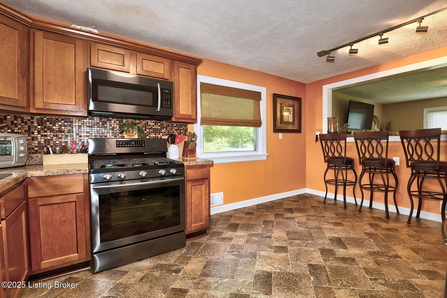
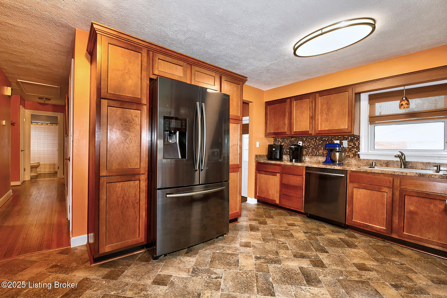
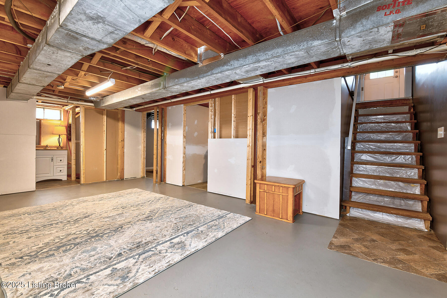
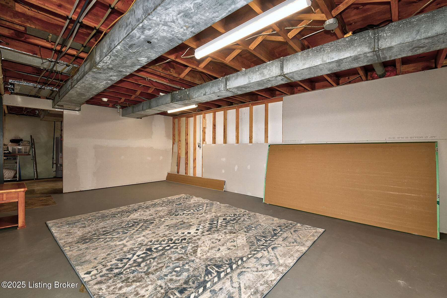
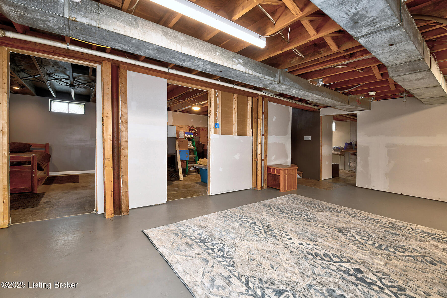
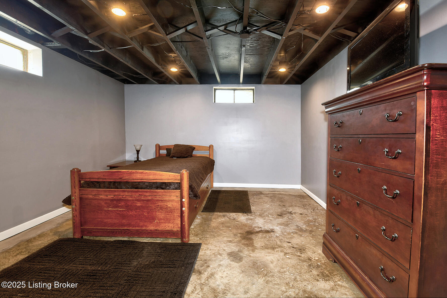
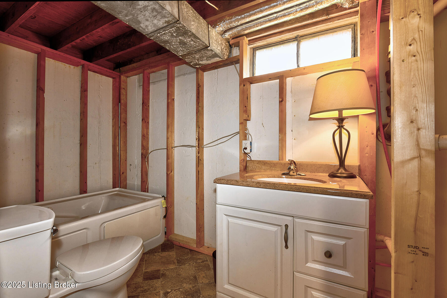
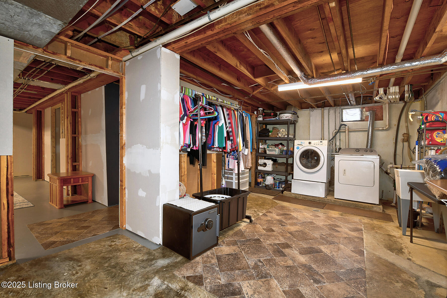
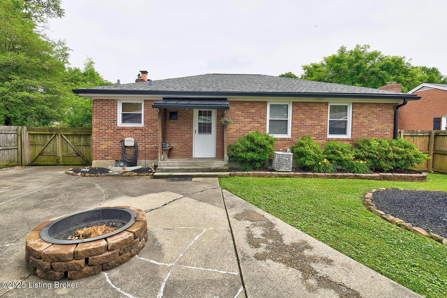
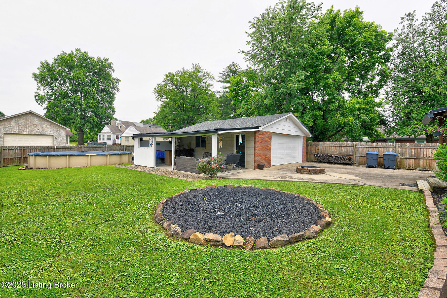
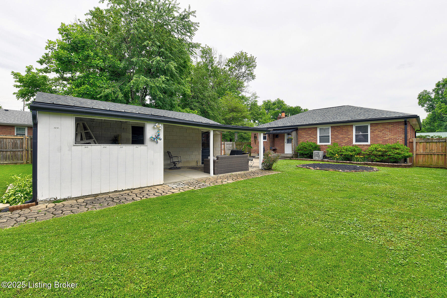
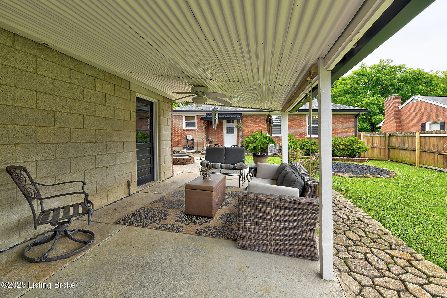
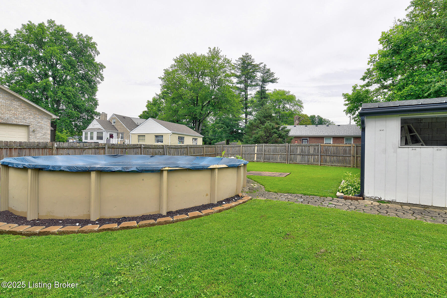
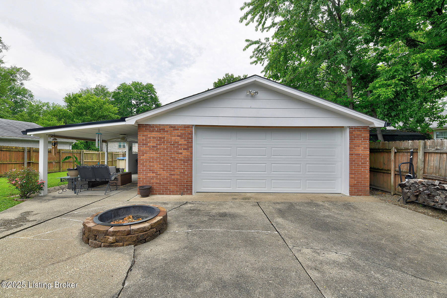
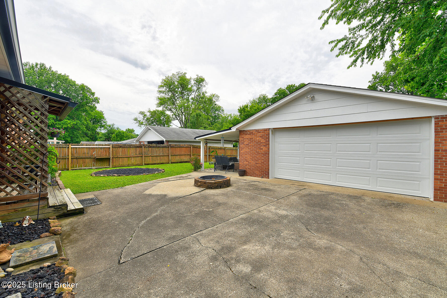
Pristine and picturesque, this 3 BR, 1.5 Bath Ranch overflows with pleasing features throughout. Inside the front entry, the Family Room, with fireplace and hardwood flooring, abounds with natural light and room to lounge. The OVERSIZED kitchen, which is open to the Family Room, will knock your socks off with LOADS of cabinets, prep space and PLENTY of room for entertaining. Down the hall, 3 generous sized bedrooms with hardwood flooring and a full bathroom, round out the main floor. The PARTIALLY FINISHED BASEMENT has 2 rooms that are mostly finished, one that was used as a bedroom and an additional hobby or exercise room. The main area is mostly drywalled and would serve as a good sized family room. There is a half bath with functional sink and toilet and a tub that needs to be connected to the water line to complete a 2nd full bath. Laundry is also located in the unfinished portion of the basement. Outside, a 2 CAR GARAGE and a 1 CAR CARPORT accentuate storage and entertaining space. The carport area currently serves as an outdoor entertaining space with covered seating and an outdoor bar. There is also an above ground pool for those sunny, summer days! Well maintained and lots to offer! Come take a look!

3
beds

2
baths

1,620 Sq.Ft. LIVING AREA

10,018.8 Sq.Ft. lot

Molly Bond

Molly Bond

Features & Amenities

Interior

  • total bedrooms3
  • Total bathrooms2
  • full bathroom1
  • half bathroom1

Area & Lot

  • Status Sold
  • Date Sold August 22, 2025
  • Living Area1,620 Sq.Ft.
  • Total Area1,160 Sq.Ft.
  • Lot Area10,018.8 Sq.Ft.
  • MLS® ID1692127
  • TypeResidential
  • YEAR BUILT1955
  • NeighborhoodLouisville
  • Architecture StylesRanch
  • School DistrictJefferson

Exterior

  • STORIES1
  • Garage Space2.0
  • water SourcePublic
  • utilitiesElectricity Connected
  • roofShingle
  • lot featuresCleared
  • parkingDetached, Entry Rear, See Remarks, Driveway
  • HEAT TYPENatural Gas
  • AIR CONDITIONINGCentral Air
  • SubstructurePoured Concrete

Financial

  • Sales Price$260,000

Ready to go? Make your move now.

Get your home value, or talk to a Louisville agent who answers. Either way, you will know exactly what happens next.

Follow Us on Instagram